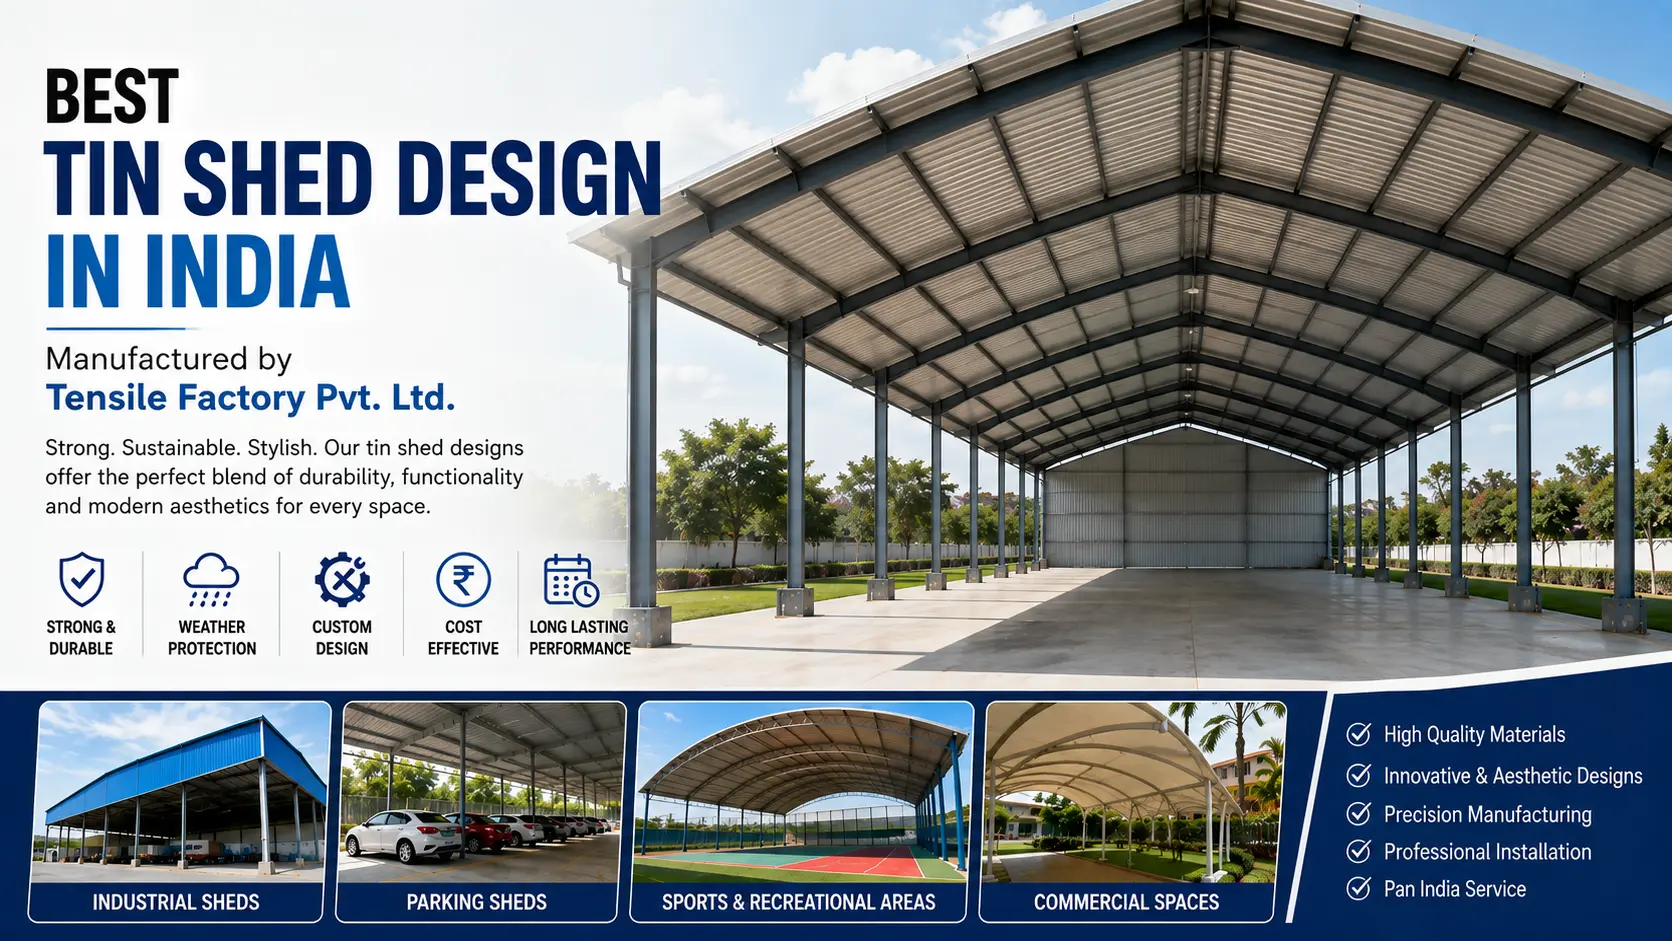
A well-designed shed is more than just a roof over an open space. In industrial, commercial, agricultural, institutional, and residential projects, the right shed can protect people, equipment, vehicles, and materials from sun, rain, dust, and changing weather conditions. At the same time, a good design should be strong, practical, economical, and suitable for the available space.
Tensile Factory Pvt. Ltd. provides customized shed and roofing solutions designed around the requirements of different projects. Our approach combines practical engineering with modern design to create structures that offer reliable protection without making the space look heavy or outdated. Whether you need a covered parking area, warehouse extension, industrial workspace, outdoor seating area, or commercial shelter, choosing the right tin shed design can make a significant difference.
What Is a Tin Shed Design?
A tin shed design generally refers to a covered structure made using metal roofing sheets supported by a suitable structural framework. These sheds are widely used because metal sheets are relatively lightweight, durable, easy to maintain, and available in different profiles and finishes.
The design of a shed depends on several factors, including the size of the area, purpose of the structure, local weather conditions, drainage requirements, structural load, and preferred appearance. A simple shed may have a basic sloping roof, while larger commercial and industrial structures may require a properly engineered framework with multiple roofing sections.
At Tensile Factory Pvt. Ltd., shed solutions are developed according to the actual site and application rather than relying on a one-size-fits-all design.
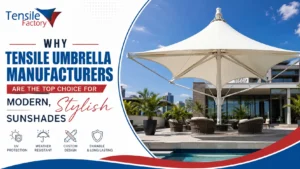
Also Read: Why Tensile Umbrella Manufacturers Are the Top Choice for Modern, Stylish Sunshades
Why Is Roof Design Important for a Tin Shed?
A roof is one of the most important parts of any shed. A poorly planned roof can create problems such as water accumulation, excessive heat, leakage, inadequate ventilation, and premature deterioration of the structure.
A suitable roof tin shed design should provide proper slope for rainwater drainage while maintaining sufficient clearance and ventilation. The roofing material and supporting framework should also be selected according to the dimensions and intended use of the structure.
For industrial applications, the roof may need to accommodate lighting, ventilation systems, exhaust arrangements, or other services. For parking and public spaces, appearance and user comfort may be equally important. This is why professional planning is valuable before manufacturing and installation.
Tin Shade Design for Roof: Where Can It Be Used?
A properly planned tin shade design for roof can be used in many applications. Some common areas include industrial facilities, warehouses, factories, workshops, commercial buildings, schools, colleges, agricultural areas, parking spaces, residential properties, and outdoor activity zones.
For example, a factory may require a shed to extend its working area without constructing a completely enclosed building. Similarly, a commercial property may need a covered parking area to protect vehicles and customers from direct sunlight and rain.
The same basic roofing concept can be adapted to different site conditions through changes in dimensions, framework design, roof slope, sheet selection, and support arrangement.
Features of a Well-Designed Tin Shed
A good shed should balance structural strength, functionality, appearance, and maintenance requirements.
Strong Structural Framework
The supporting framework forms the backbone of the shed. Properly selected structural members help the structure withstand expected loads and environmental conditions.
Effective Rainwater Drainage
Roof slope and drainage arrangements should be planned carefully so that rainwater moves away from the roof instead of accumulating on the surface.
Weather Protection
A suitable roofing system can provide protection from direct sunlight and rain, making the covered area more useful throughout the year.
Practical Maintenance
Metal roofing systems can be designed for convenient inspection and maintenance. Proper installation also helps minimize problems related to loose sheets or water leakage.
Custom Dimensions
Every site has different requirements. A customized design allows the shed to fit the available area and accommodate access points, columns, equipment, and other site conditions.
Tin Shed Design vs Tensile Shed Design
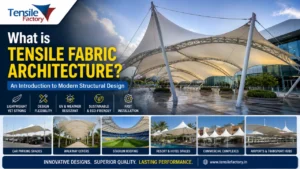
Traditional metal roofing is not the only option for creating a covered outdoor space. In situations where aesthetics, lightweight construction, natural lighting, and architectural appeal are important, a tensile shed design can be an attractive alternative.
Tin sheds generally use metal sheets as the primary roofing material, whereas tensile structures use specially engineered architectural fabrics supported by steel frameworks. Tensile systems can create curved, modern, and visually distinctive forms that are difficult to achieve with conventional roofing.
The right choice depends on the application. Industrial storage and utility areas may benefit from conventional metal roofing, while entrance canopies, event areas, outdoor seating spaces, walkways, sports facilities, and architectural projects may benefit from tensile structures.
How Tensile Factory Pvt. Ltd. Approaches Shed Design
At Tensile Factory Pvt. Ltd., we understand that a shed needs to work well in its actual environment. Our design process starts by understanding the purpose of the structure, available space, expected usage, and site conditions.
The design may consider factors such as roof dimensions, structural arrangement, access requirements, drainage, ventilation, material selection, and overall appearance. Once the requirements are understood, the structure can be developed according to the project’s functional and architectural needs.
This approach helps create roofing solutions that are practical rather than simply attractive on paper.
Applications of Tin and Tensile Shed Solutions
Shed structures are used across a wide range of sectors.
Industrial and Manufacturing Facilities
Factories often need additional covered areas for storage, production support, loading, unloading, or equipment protection. A properly designed shed can provide additional functional space without requiring a complete permanent building extension.
Warehouses
Covered sheds can be used for temporary or permanent storage areas, loading zones, and material handling spaces.
Vehicle Parking
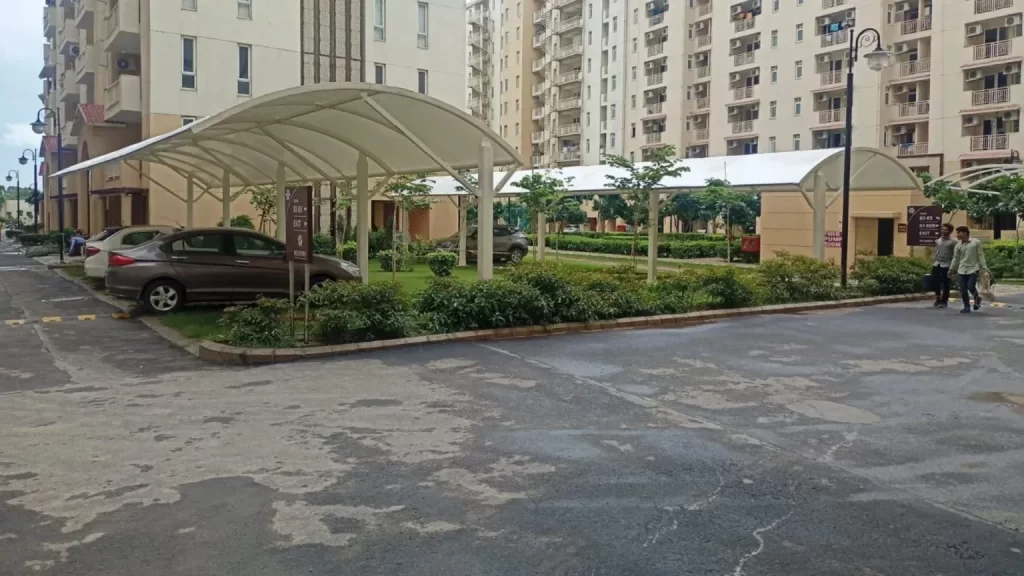
A roof structure can protect cars, buses, commercial vehicles, and two-wheelers from direct sunlight and rainfall. Parking sheds can also be customized according to the number and arrangement of vehicles.
Schools and Colleges
Educational institutions can use sheds for assembly areas, sports spaces, outdoor stages, walkways, and covered activity areas.
Agricultural Applications
Farmhouses, agricultural storage areas, equipment shelters, and livestock-related spaces may require simple and durable roofing solutions.
Commercial Spaces
Restaurants, retail properties, resorts, event venues, and commercial buildings can use customized roofing structures to expand usable outdoor areas.
Benefits of Choosing a Customized Shed
A customized shed can offer several advantages compared with a standard structure.
- Better space utilization: The structure can be designed according to the exact site dimensions.
- Application-specific design: The roof and framework can be planned according to how the space will be used.
- Improved appearance: Modern roofing and tensile options can complement the surrounding architecture.
- Weather protection: Proper roofing helps protect the covered area from sun and rain.
- Flexible configurations: Open-sided, partially enclosed, curved, sloping, and other configurations can be considered according to project requirements.
- Long-term usability: Appropriate materials and professional installation can contribute to reliable performance over time.
How to Select the Right Tin Shed Design
Before selecting a tin shed design, consider the purpose and location of the structure. A parking shed will have different requirements from a factory extension or warehouse shelter.
The size of the covered area, roof height, expected weather exposure, drainage, ventilation, structural requirements, maintenance needs, and budget should all be considered.
It is also important to select a manufacturer that can provide proper design, fabrication, and installation instead of purchasing roofing components without considering the complete structure.
Why Choose Tensile Factory Pvt. Ltd.?
Tensile Factory Pvt. Ltd. focuses on customized roofing and tensile structure solutions for different commercial, industrial, institutional, and outdoor applications. Our team works around the specific requirements of each project to develop structures that balance functionality, durability, and appearance.
From practical roof shelters to contemporary tensile structures, the objective is to provide solutions that make better use of available space while offering dependable weather protection.
For projects where conventional metal roofing is appropriate, a carefully engineered roof tin shed design can provide a practical and economical solution. Where a more modern architectural appearance is required, a customized tensile shed design can provide greater flexibility in shape and visual appeal.
Conclusion
The best shed design is not necessarily the most complicated one. It is the design that meets the project’s actual requirements while providing suitable strength, weather protection, functionality, appearance, and maintenance convenience.
A properly planned tin shade design for roof can be an excellent choice for industrial, commercial, agricultural, parking, and institutional applications. At the same time, tensile roofing offers an alternative for projects where lightweight construction and modern architectural design are important.
With customized design, suitable materials, professional fabrication, and proper installation, Tensile Factory Pvt. Ltd. helps clients develop roofing and shed solutions suited to their specific applications. If you are planning a new shed, roof extension, parking shelter, or outdoor covered space, a professionally designed solution can help you achieve better performance and long-term value.