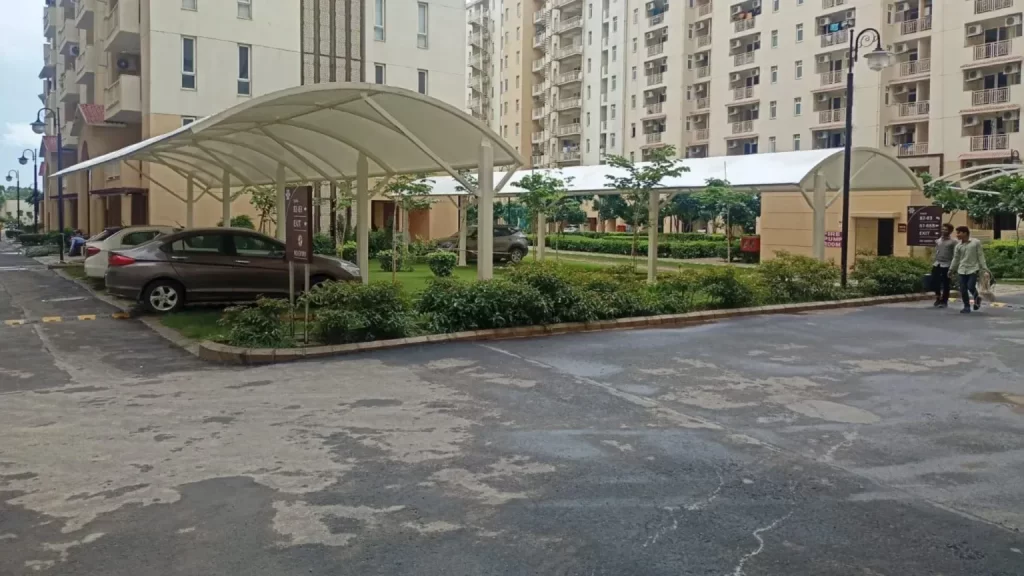
Tensile Car Parking Manufacturers
A well-designed car parking area should protect vehicles from harsh sunlight, rain, and other outdoor conditions while maintaining an organised and attractive appearance. Tensile car parking structures offer a modern solution by combining durable supporting frameworks with specially designed roofing membranes. Tensile Factory Pvt. Ltd. provides tensile structure solutions for residential complexes, commercial buildings, offices, hotels, hospitals, and industrial premises, with designs planned according to the available space and parking requirements.
Unlike conventional parking sheds, tensile car parking structures offer greater flexibility in roof shapes, layouts, and architectural finishes. They can be designed for individual vehicle bays, multiple parking spaces, or larger parking zones, making them suitable for projects that require both practical coverage and a contemporary appearance.
What Is a Tensile Car Parking Structure?
A tensile car parking structure is a covered parking system that uses a tensioned fabric membrane supported by an engineered framework, commonly made from steel. The membrane forms the roof, while the supporting structure transfers the loads to the foundations.
These structures are widely considered for outdoor parking because they combine a relatively lightweight roofing material with flexible architectural designs. Depending on the selected membrane, they can help reduce direct solar exposure and protect parked vehicles from rain.
The performance of a tensile parking canopy depends on the membrane specification, structural design, installation quality, roof slope, drainage arrangement, and maintenance. Wind resistance and foundation stability must also be assessed according to the project’s location and applicable engineering requirements.
Key Features of Tensile Car Parking Structures
- Protection from Sunlight and Rain- A properly designed tensile canopy provides shade and helps reduce direct exposure to sunlight. Suitable waterproof membranes and effective drainage details can also provide protection against rain, helping improve the usability of outdoor parking spaces.
- Contemporary Architectural Design- Tensile roofing is available in different configurations, including curved, conical, and wave-inspired designs. These options help property owners create parking areas that complement modern residential, commercial, and institutional buildings.
- Lightweight Roofing Material- Tensile membranes generally weigh less than many conventional roofing materials. This can reduce the roof’s dead load, although the steel framework, connections, and foundations must still be engineered to withstand the complete range of design loads.
- Flexible Parking Layouts- The canopy can be planned for individual cars, multiple vehicle bays, or larger parking areas. Column placement and roof dimensions should be coordinated with parking bay sizes, vehicle turning space, pedestrian routes, and emergency access.

Applications of Tensile Car Parking Structures
Tensile car parking systems are suitable for a range of properties where vehicle protection and efficient use of outdoor space are important.
- Residential Societies and Apartments: Covered parking for residents and visitors.
- Corporate Offices: Shaded parking areas for employees, management, and guests.
- Shopping Malls and Showrooms: Organised parking spaces that complement the property’s exterior.
- Hotels and Resorts: Canopies for guest parking and selected drop-off areas.
- Hospitals and Educational Institutions: Covered parking for staff, visitors, and authorised vehicles.
- Industrial Facilities: Parking shelters for employees and visitors, designed according to site-specific requirements.
- Individual Homes and Villas: Compact tensile canopies for private cars and driveways.
The final design should account for vehicle dimensions, site access, local weather conditions, and relevant building and fire-safety requirements.
Tensile Car Parking Manufacturers in India
If you are searching for Tensile Car Parking Manufacturers in India, Tensile Factory Pvt. Ltd. can help you explore suitable canopy solutions for your property. Whether you need a compact car parking shed or a larger covered parking arrangement, the right design should combine vehicle clearance, weather protection, structural stability, and an appearance that complements the site.
Contact Tensile Factory Pvt. Ltd. to discuss your project requirements, including the number of vehicles, approximate parking area, preferred roof design, installation location, and budget. These details help establish the scope of work and the specifications required for a project-specific quotation.
Frequently Asked Questions (FAQs)
A tensile car parking structure is a roofing system made from a tensioned fabric membrane supported by a structural framework. It provides shade and, with a suitable membrane and drainage design, protection from rain.
Tensile car parking sheds offer a modern appearance, lightweight roofing, flexible layouts, and coverage for outdoor parking areas. Their suitability depends on the design, material quality, and local weather conditions.
Common materials include PVC-coated polyester fabric or other engineered tensile membranes, along with a supporting steel framework. The appropriate combination depends on the required performance, design, and site conditions.
How much does a tensile car parking structure cost?
The price depends on the covered area, membrane specifications, steel framework, design complexity, foundation work, and installation requirements. A site-specific quotation provides a more accurate estimate.
Compare material specifications, structural engineering, customisation options, installation scope, warranty terms, and experience with similar projects. Ensure the proposed structure meets applicable safety and building requirements.