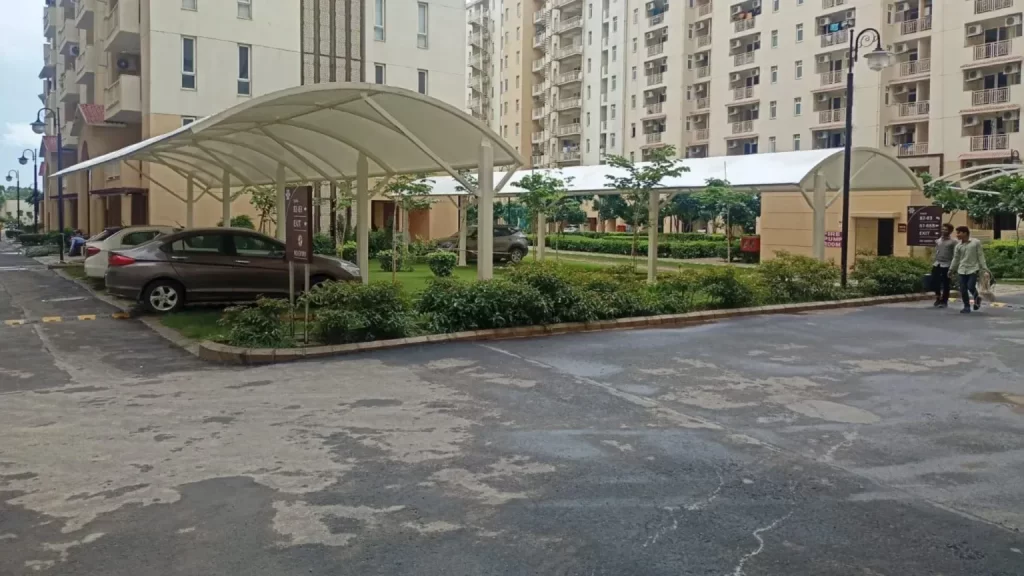
Auditorium Tensile Structure Manufacturers
An auditorium requires a well-planned structure that offers comfortable seating, efficient space utilization, and protection against changing weather conditions. ‘Tensile architecture’ serves as a modern solution for creating striking auditoriums, featuring unique roof designs and expansive covered areas. A trusted name in the field of tensile structure solutions, ‘Tensile Factory Pvt. Ltd.’ provides tensile structures for auditoriums designed to meet the functional and architectural requirements of educational institutions, event venues, cultural centers, and outdoor performance spaces.
We focus on creating structures that offer an ideal blend of durability, aesthetic appeal, and practical utility. Whether you require a covered auditorium for regular gatherings or a large space for public events, the design can be customized to suit the available space, site conditions, and the specific requirements of your project.
Auditorium Tensile Structure Manufacturers in India
If you are looking for Auditorium Tensile Structure Manufacturers for your upcoming project, Tensile Factory Pvt. Ltd. can help you identify a suitable solution based on your space, design preferences, and functional needs. A properly planned tensile structure can give your auditorium a distinctive architectural identity while providing practical roof coverage for events and gatherings.
Contact our team to discuss your project requirements, preferred design, site dimensions, and installation expectations. We can help you plan an auditorium tensile structure that aligns with your architectural vision and operational needs.
Features of Auditorium Tensile Structures
- Modern Architectural Appearance: Tensile roofs can be designed in distinctive shapes and flowing forms, helping auditoriums achieve an attractive appearance that stands out from conventional buildings.
- Lightweight Roofing System: Tensile membrane materials are generally lightweight compared with many traditional roofing options. This can help reduce roof dead loads, subject to the complete structural design and supporting system.
- Large Covered Spaces: With suitable engineering and support arrangements, tensile structures can cover broad areas while reducing the need for numerous intermediate columns that might interfere with seating or audience movement.
- Weather Protection: Properly selected membranes and correctly designed roof profiles help protect audiences and stage areas from sunlight and rain. Performance depends on the membrane specification, drainage design, installation quality, and local weather conditions.
- Customised Design Options: Roof shapes, dimensions, colours, and supporting structures can be selected according to the auditorium’s architectural theme and functional requirements.
- Efficient Installation: Prefabricated components and planned on-site assembly can help streamline installation compared with some conventional construction methods. Actual project timelines depend on design complexity, foundations, approvals, and site conditions.

Benefits of Installing a Tensile Structure in an Auditorium
A tensile roof can improve the usability of an auditorium by creating a covered environment for events, performances, presentations, and public gatherings. It offers architects and property owners greater flexibility when planning spaces that require both functionality and a distinctive visual identity.
Another important benefit is the potential to make better use of the available area. The appropriate roof configuration can accommodate seating, stage arrangements, walkways, and audience circulation without making the venue feel unnecessarily enclosed. Depending on the membrane and design, daylight transmission can also contribute to the ambience of the covered space.
Tensile roofing may further support efficient project planning through its relatively lightweight components and adaptable construction methods. However, long-term performance depends on proper engineering, material quality, regular inspections, and maintenance.
Applications of Auditorium Tensile Structures
Auditorium tensile structures are suitable for a wide range of commercial, institutional, and public-use environments.
- Educational Institutions: Covered assembly areas, school auditoriums, college functions, and university event spaces.
- Open-Air Auditoriums: Outdoor venues designed for cultural programmes, public meetings, and community events.
- Corporate Venues: Covered spaces for conferences, employee gatherings, product launches, and presentations.
- Cultural and Performing Arts Centres: Roofing solutions for music performances, theatrical events, and community celebrations.
- Resorts and Event Venues: Attractive covered areas for entertainment programmes, social functions, and seasonal events.
The final design should reflect the intended occupancy, site layout, local climate, and applicable building requirements.



How to Choose the Right Auditorium Tensile Structure
Selecting a suitable tensile roofing system requires more than choosing an attractive design. The first step is to assess the auditorium’s dimensions, expected audience capacity, stage position, access routes, and intended frequency of use. These details help establish the appropriate roof span, height, and supporting arrangement.
Material selection is equally important. Tensile membranes differ in their strength, flexibility, light transmission, weather resistance, and maintenance requirements. The supporting steel framework, foundations, wind loads, rainwater drainage, and connection details must also be evaluated by qualified structural professionals.
For enclosed or partially enclosed auditoriums, acoustics, ventilation, lighting, and fire-safety requirements deserve particular attention. A suitable design should coordinate these factors with the roofing system instead of treating the tensile membrane as an isolated component.
Why Choose Tensile Factory Pvt. Ltd.?
Tensile Factory Pvt. Ltd. understands that auditorium projects require a balance between architectural appeal and practical performance. Our approach focuses on developing tensile structure solutions according to the specific needs of each site rather than relying on a one-size-fits-all design.
We consider the intended application, available space, preferred appearance, and functional requirements when planning an auditorium tensile structure. From selecting a suitable roof configuration to coordinating the structural framework, each design decision should contribute to the overall usability of the venue.
Whether you are planning a new outdoor auditorium, upgrading an institutional assembly area, or creating a covered event space, our team can help you explore suitable tensile roofing options for your project.
Frequently Asked Questions
An auditorium tensile structure is a roofing system made using tensioned membrane fabric and a supporting framework. It provides weather protection and creates an attractive covered space for events, performances, and public gatherings.
Auditorium tensile structures offer a modern appearance, lightweight roofing, flexible design options, and the ability to cover large spaces. They can also allow natural light to enter, depending on the membrane material selected.
Yes, auditorium tensile structures can be customised according to the available area, seating capacity, roof design, fabric requirements, and architectural preferences of the project.
Common materials include PVC-coated polyester fabric, PTFE-coated fiberglass membrane, and structural steel for supporting frameworks. The appropriate material depends on the project budget, durability requirements, and environmental conditions.
The cost depends on the covered area, membrane material, structural framework, design complexity, site conditions, and installation requirements. Contact Tensile Factory Pvt. Ltd. for a project-specific quotation.
Choose a manufacturer based on design capabilities, material quality, structural engineering, customisation options, installation experience, and after-sales support. These factors help ensure that the structure meets your project’s functional and safety requirements.