Planning a car parking area may look simple, but the actual space requirement depends on more than just the size of the vehicle. A properly designed parking area needs enough room for the car, opening doors, entering and exiting the vehicle, and comfortable movement around the parking space. If a parking shed is being installed, additional space may also be required for the supporting structure.
For homeowners, commercial properties, offices, apartments, hotels, and industrial premises, understanding the dimension of car park is important before construction or installation begins. This guide explains the standard parking dimensions, space requirements in feet and square meters, and important factors to consider when planning a car parking area.
What Is the Standard Size of a Car Parking Space?
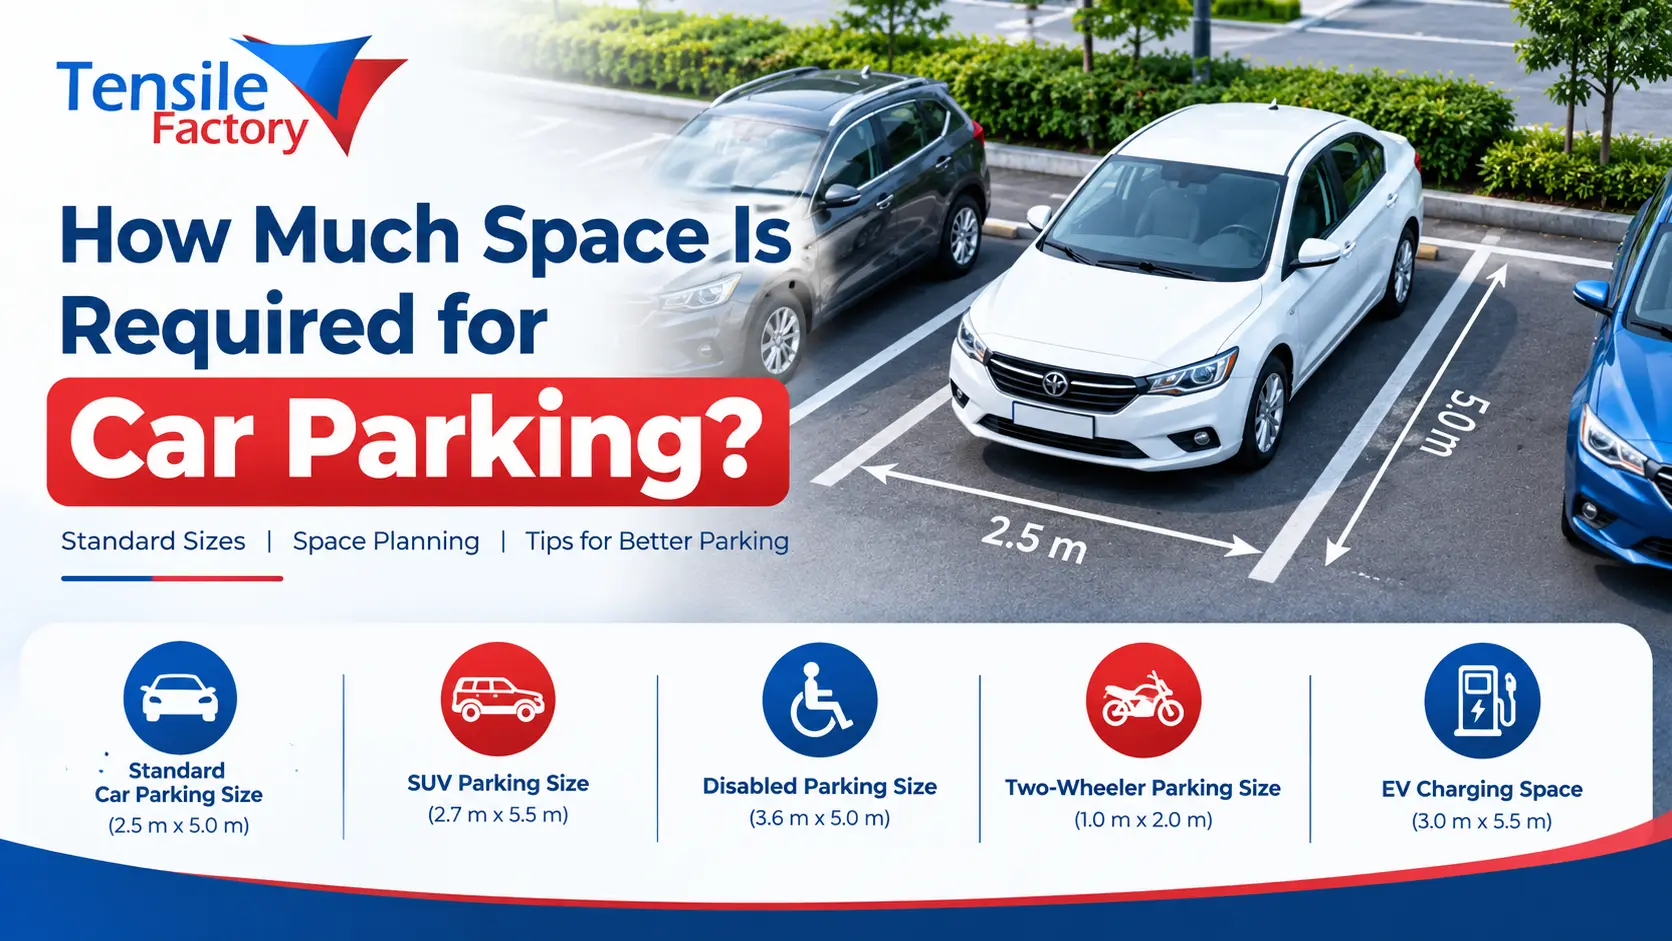
A typical car parking space is commonly planned around 2.5 metres wide and 5 metres long, which is approximately 8.2 feet × 16.4 feet. However, the exact dimensions can vary depending on the type of vehicle, parking arrangement, local regulations, and available site area.
For comfortable everyday use, many parking layouts provide additional clearance around the vehicle. This makes it easier for passengers to open doors and allows vehicles to enter and leave without difficulty.
Therefore, the minimum parking space and the practically comfortable parking space may not always be the same.
Standard Car Parking Size in Feet
When planning a residential or commercial parking area, dimensions are often measured in feet. A commonly used standard car parking size in feet is approximately:
- Width: 8 to 9 feet
- Length: 16 to 18 feet
- Recommended additional clearance: Depending on the site layout
For larger SUVs, premium vehicles, or areas where passengers need more space, a larger parking bay can provide greater convenience.
The standard car parking size in India in feet can also vary according to local development rules and the type of property. Therefore, dimensions should be checked against the applicable local requirements before finalizing the layout.
How Many Square Meters Is a Car Parking Space?
One of the most common questions during parking planning is: how many square meters is a car parking space?
If a parking bay measures approximately 2.5 metres × 5 metres, the basic area is:
2.5 m × 5 m = 12.5 square metres
Therefore, a single car parking space may require around 12.5 square metres for the parking bay itself.
However, this does not necessarily represent the total land area needed for a functional parking facility. Driveways, turning areas, entry and exit paths, columns, walls, and circulation areas may require additional space.
For example, a multi-car parking facility will generally need more area per vehicle than simply multiplying the size of one parking bay because vehicles need sufficient space to maneuver.
Car Parking Space Size in Feet
The car parking space size in feet should be selected according to the vehicle and the parking arrangement.
A small hatchback may fit comfortably within a smaller bay, while an SUV or larger sedan may require additional width and length. If the parking area is located beside a wall or column, additional clearance can also be useful.
A practical planning approach is to consider:
Parking bay + vehicle clearance + movement space = usable parking area
This approach is more useful than considering the vehicle dimensions alone.
What Is the Parking Size for One Car?
The parking size for car requirements depend on how the vehicle will be used and how the parking area is arranged.
For a standard car, a parking bay of around 8–9 feet in width and 16–18 feet in length is commonly considered for planning purposes. However, a little additional space can make daily parking significantly easier.
For a home parking area, consider whether:
- The car doors can open comfortably
- The driver can enter and exit easily
- The vehicle can be moved in and out without excessive maneuvering
- There is enough clearance from walls and pillars
- The parking structure leaves sufficient headroom
These factors become particularly important when installing a covered car parking structure.
Space Required for Multiple Cars
If you are planning parking for two or more vehicles, simply placing individual parking bays next to each other may not be enough.
For example, two standard parking bays may require approximately 16–18 feet of combined width, depending on the layout. Additional space may be needed for entry, exit, door opening, and vehicle movement.
For larger parking facilities, the design can include:
- Side-by-side parking
- Angled parking
- Parallel parking
- Perpendicular parking
- Multi-row parking
The best layout depends on the available land and the direction from which vehicles enter the property.
Factors That Affect Car Parking Space Requirements
There is no single parking dimension that works for every property. Several factors should be considered before finalizing the design.
1. Vehicle Size
A compact hatchback and a large SUV do not require exactly the same parking area. If the property is primarily used for larger vehicles, the parking bays should provide suitable clearance.
2. Entry and Exit
A parking area should allow the driver to enter and leave without repeated adjustments. Narrow entrances can make even a correctly sized parking bay difficult to use.
3. Door Opening Space
Passengers need enough space to open vehicle doors safely. This is especially important in residential parking areas where people frequently enter and exit the vehicle.
4. Turning and Circulation Area
For multiple vehicles, adequate circulation space is essential. Drivers need enough room to turn and position the vehicle correctly.
5. Columns and Structural Supports
Covered parking structures may include columns, poles, or other structural elements. These should not unnecessarily reduce the usable parking width.
6. Local Regulations
Parking dimensions may be governed by local building regulations, development authority requirements, or project-specific standards. Always verify the applicable rules before construction.
How Much Space Is Required for a Car Parking Shed?
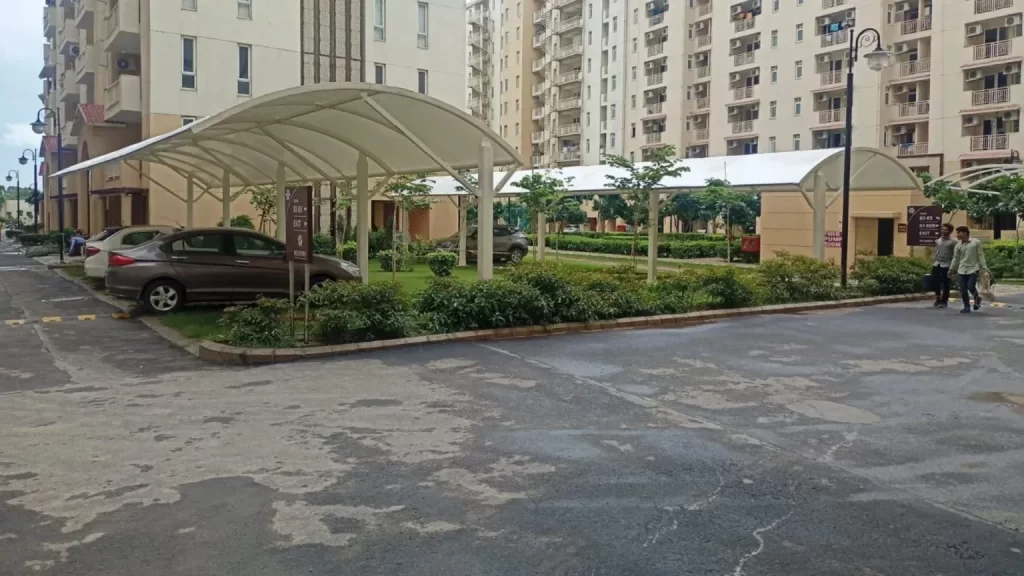
A car parking shed needs to cover the parking area while providing enough clearance around the vehicle. The required footprint depends on the number of cars, parking arrangement, vehicle size, and structural design.
For a single-car shed, the covered area can be planned around the dimensions of the parking bay, with additional clearance for comfortable access. For multiple cars, the structure can be customized according to the available site.
At Tensile Factory Pvt. Ltd., tensile car parking structures can be designed according to the site layout and parking requirements. Tensile structures are useful when property owners want covered parking while maintaining an open and visually appealing space.
Why Proper Parking Dimensions Matter
Correct parking dimensions improve both convenience and safety. A parking area that is too small can make it difficult to park, increase the possibility of scratches or minor collisions, and make passenger movement uncomfortable.
A well-planned parking area provides:
- Easier vehicle entry and exit
- Better use of available space
- Comfortable passenger movement
- Improved vehicle protection
- Better organization of multiple vehicles
- Suitable space for a parking structure
When a tensile shed is installed, proper planning also helps position the supporting structure without interfering with vehicle movement.
Conclusion
So, how much space is required for car parking? For a typical car, a parking bay of approximately 2.5 metres × 5 metres, or around 8.2 feet × 16.4 feet, is a commonly used starting point. In practical applications, additional space may be required for doors, vehicle movement, driveways, turning, and structural elements.
The standard car parking size in India in feet can vary according to vehicle type, property layout, parking arrangement, and local requirements. Therefore, the best approach is to evaluate the complete site rather than relying only on a standard measurement.
Whether you are planning parking for a home, office, commercial property, or industrial facility, proper dimensions make the space more functional. For covered parking, a customized tensile structure can provide protection from sun and weather while fitting the available parking layout.
Also Read:
Tensile Structure Manufacturers
PVC Coated Tensile Structure Manufacturers
Auditorium Tensile Structure Manufacturers
Hotels Tensile Structure Manufacturers
Tensile Car Parking Manufacturer
Triangle Tensile Structure Manufacturers