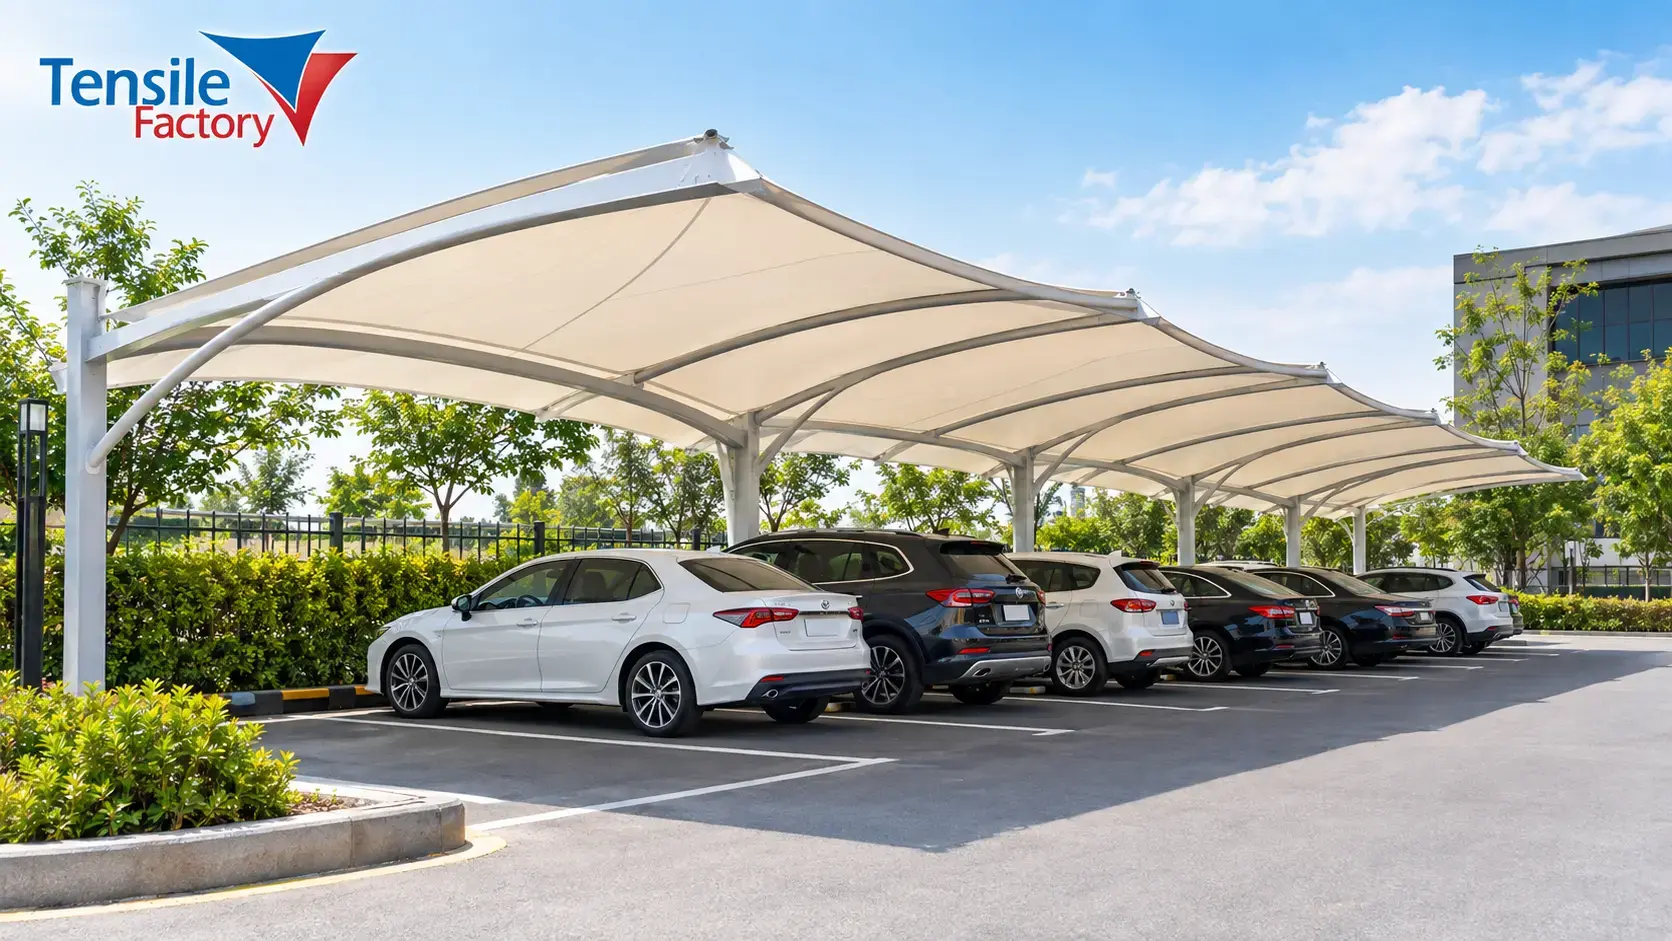
A car parking shed is more than just a covered space for vehicles. A well-designed parking shed protects cars from sunlight, rain, dust, and changing weather conditions while also improving the appearance and usability of the property. With different structural materials, roofing options, and layouts available today, businesses, residential societies, commercial buildings, and institutions can choose a solution according to their space and requirements.
Tensile Factory Pvt. Ltd. provides practical and durable solutions for different parking requirements. Understanding the Application and Designs for Car Parking Shed helps property owners select the right structure, roofing material, and layout for their site.
Also Read: Best Tin Shed Design in India Manufactured by Tensile Factory Pvt. Ltd.
Importance of a Proper Car Parking Design
A good car parking design should make efficient use of the available area while providing comfortable vehicle movement and sufficient protection. Simply covering an open space is not enough. The position of columns, entry and exit points, parking arrangement, drainage, and clearance should be considered during planning.
For example, a parking area with limited space may require a compact layout, while a large commercial or industrial property may need multiple parking bays with separate entry and exit routes. The structure should also provide enough height and clearance for different types of vehicles.
A properly planned design can improve parking efficiency, reduce congestion, and make it easier for drivers to enter and leave the area.
Applications of Car Parking Sheds
Car parking sheds are used across residential, commercial, industrial, and public spaces. Their applications vary according to the property and number of vehicles.
Residential Parking
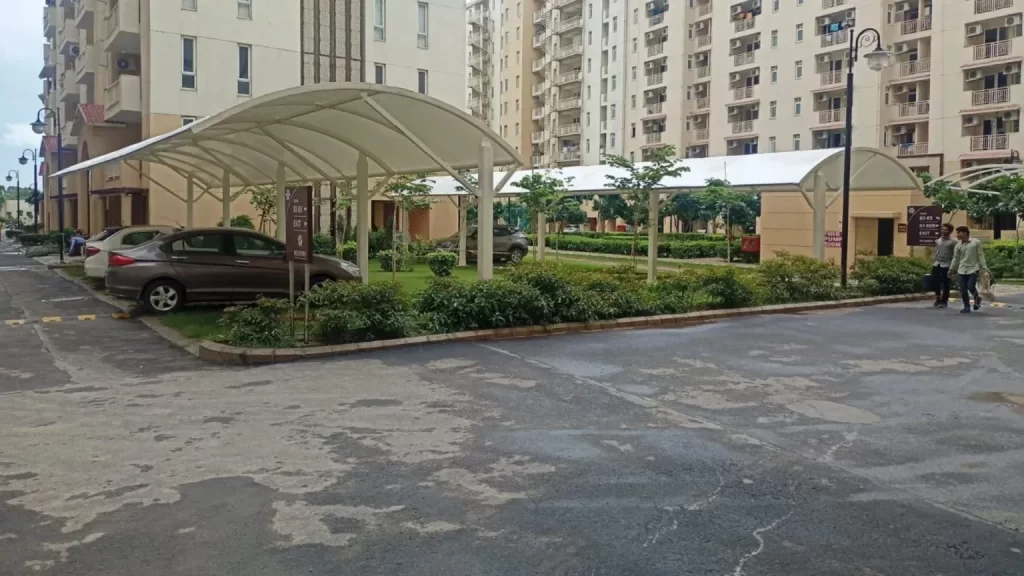
Apartments, housing societies, villas, and independent homes can use parking sheds to protect vehicles from direct sunlight, rain, and dust. A customized shed can be designed according to the available driveway, courtyard, or open parking area.
Commercial Buildings
Offices, shopping complexes, hotels, restaurants, and showrooms often require organized parking for employees, customers, and visitors. A suitable parking shed can provide covered parking while maintaining the overall appearance of the property.
Industrial Facilities
Factories and warehouses may have large open areas that can be converted into organized vehicle parking. Car parking sheds can be used for employee vehicles, visitors, and company cars.
Hospitals and Institutions
Hospitals, schools, colleges, and other institutions receive a continuous flow of vehicles. Covered parking can improve visitor convenience and provide protection from harsh weather conditions.
Hotels and Event Venues
Hotels, banquet halls, clubs, and event venues may require temporary or permanent covered parking areas. The design can be developed according to the expected vehicle capacity and available site area.
Popular Car Parking Shed Designs
Different structural designs can be selected according to the site and architectural requirements. Some commonly used options include:
Tensile Car Parking Shed
Tensile structures use a strong membrane supported by a structural framework. Their curved and modern appearance makes them suitable for residential societies, commercial properties, hotels, institutions, and other locations where aesthetics are important.
Tensile parking sheds can be designed in different shapes and configurations according to the parking layout. They provide shade while creating an open and visually appealing environment.
Cantilever Car Parking Shed
Cantilever designs use supporting columns positioned on one side of the parking bay, leaving the vehicle area comparatively open. This arrangement can make vehicle movement and parking more convenient.
Cantilever sheds are suitable where unobstructed access is preferred or where columns in the center of the parking area would interfere with vehicle movement.
Double-Column Car Parking Shed
Double-column designs use supports on both sides of the covered parking area. They are suitable for larger parking arrangements and can be customized according to the number of vehicles and available space.
Polycarbonate Car Parking Shed
Polycarbonate roofing provides a lightweight and modern roofing option. It can allow natural daylight while offering protection from rain and direct sunlight. These structures are commonly used in residential, commercial, and institutional areas.
Factors to Consider in Car Parking Design
Several factors should be evaluated before finalizing a parking structure.
Available Space: The dimensions and shape of the site determine the number of vehicles that can be accommodated and the most suitable layout.
Vehicle Capacity: The design should be based on the expected number of cars. Parking requirements for a residential building will differ from those of a commercial complex or factory.
Entry and Exit: Easy vehicle movement is essential. Entry and exit points should be planned to avoid unnecessary congestion.
Structural Requirements: The supporting structure should be appropriately designed for the site and expected environmental loads.
Roofing Material: Tensile fabric, polycarbonate sheets, metal roofing, and other materials can be selected according to appearance, durability, lighting, and project requirements.
Drainage: Proper rainwater drainage should be considered so that water does not collect around the parking area.
Appearance: For commercial and residential projects, the parking shed should complement the architecture of the surrounding property.
Benefits of a Well-Designed Car Parking Shed
A properly designed parking shed provides several practical benefits. It helps protect vehicles from direct sunlight, rain, dust, and other outdoor conditions. This can make parking more comfortable for vehicle owners and visitors.
A good design also helps use available space efficiently. Properly positioned parking bays and structural supports can make vehicle movement easier and reduce unnecessary obstruction.
Modern parking structures can also improve the visual appearance of an otherwise open parking area. Tensile and customized structures, in particular, can add a contemporary architectural element to the property.
Another benefit is flexibility. Parking sheds can be designed for different numbers of vehicles and site conditions, making them suitable for both small residential projects and larger commercial installations.
Choosing the Right Parking Shed Design
The right design depends on the purpose of the parking area, available space, vehicle capacity, weather conditions, and desired appearance. A small residential parking area may require a simple and compact structure, while a commercial project may need a larger customized system with multiple parking bays.
It is also important to consider the quality of the structural framework and roofing material. Proper planning and installation can contribute to the durability and performance of the shed over time.
Why Choose Tensile Factory Pvt. Ltd.?
Tensile Factory Pvt. Ltd. provides customized structural solutions for different parking applications. The company focuses on practical designs that consider available space, vehicle requirements, structural needs, and the overall appearance of the property.
From residential parking to commercial, industrial, institutional, and event applications, the structure can be planned according to the specific requirements of the project. The focus remains on creating a functional and durable parking solution rather than using a one-size-fits-all design.
Conclusion
The right Application and Designs for Car Parking Shed can make a significant difference in vehicle protection, parking efficiency, and property appearance. From tensile and cantilever structures to polycarbonate and double-column designs, there are several options available for different applications.
A carefully planned car parking design should consider available space, vehicle capacity, entry and exit movement, structural requirements, roofing material, drainage, and overall aesthetics. Tensile Factory Pvt. Ltd. offers customized car parking shed solutions designed to meet the practical requirements of residential, commercial, industrial, and institutional projects.